Save
Ask
Tour
Hide
Share
$1,150,000
46 Days On Site

8 Macandrew Dr
Dennis, MA 02638

Single Family Residence|Pending
3
Beds
2
Total Baths
2
Full Baths
2,083
SqFt
$552
/SqFt
2000
Built
County:
Barnstable
8 Macandrew Dr8 Macandrew Dr8 Macandrew Dr8 Macandrew Dr
Save
Ask
Tour
Hide
Share

Mortgage Calculator

Monthly Payment (Est.)

Enter an interest rate to see your estimated monthly payment.
Calculator powered by Showcase IDX, a Constellation1 Company. Copyright ©2026 Information is deemed reliable but not guaranteed.

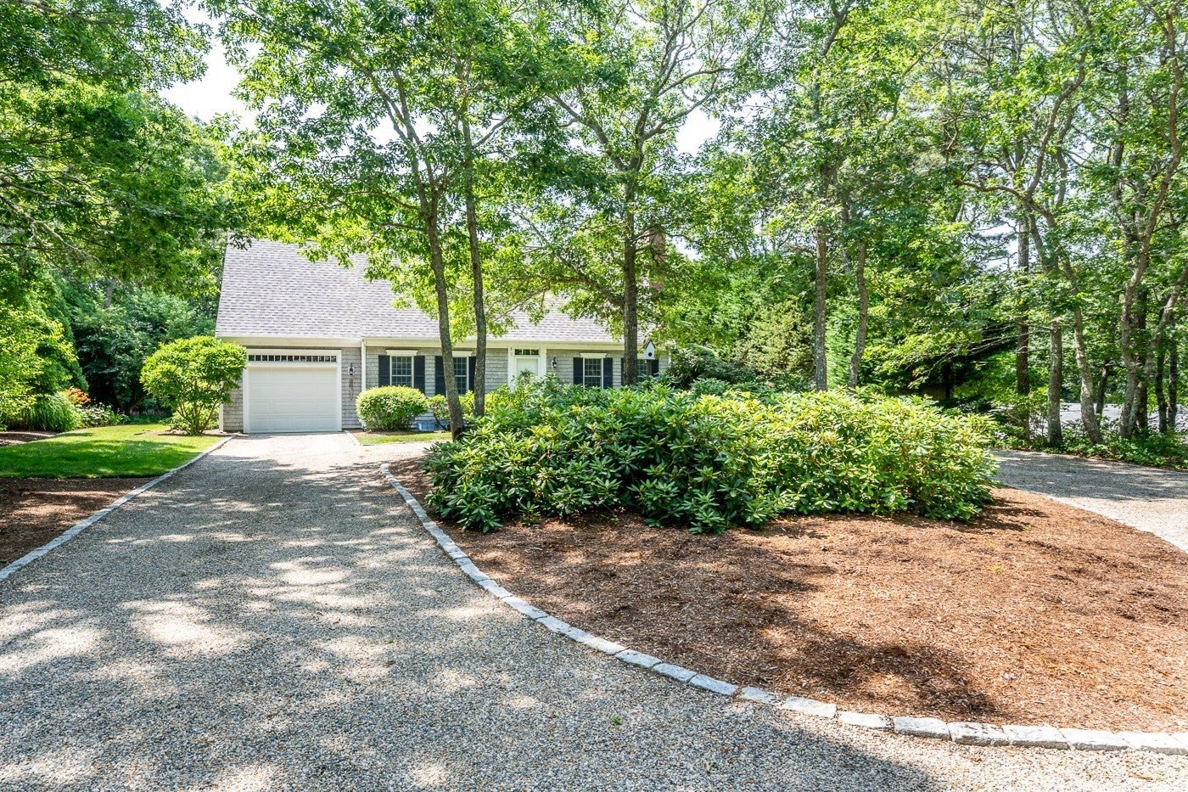
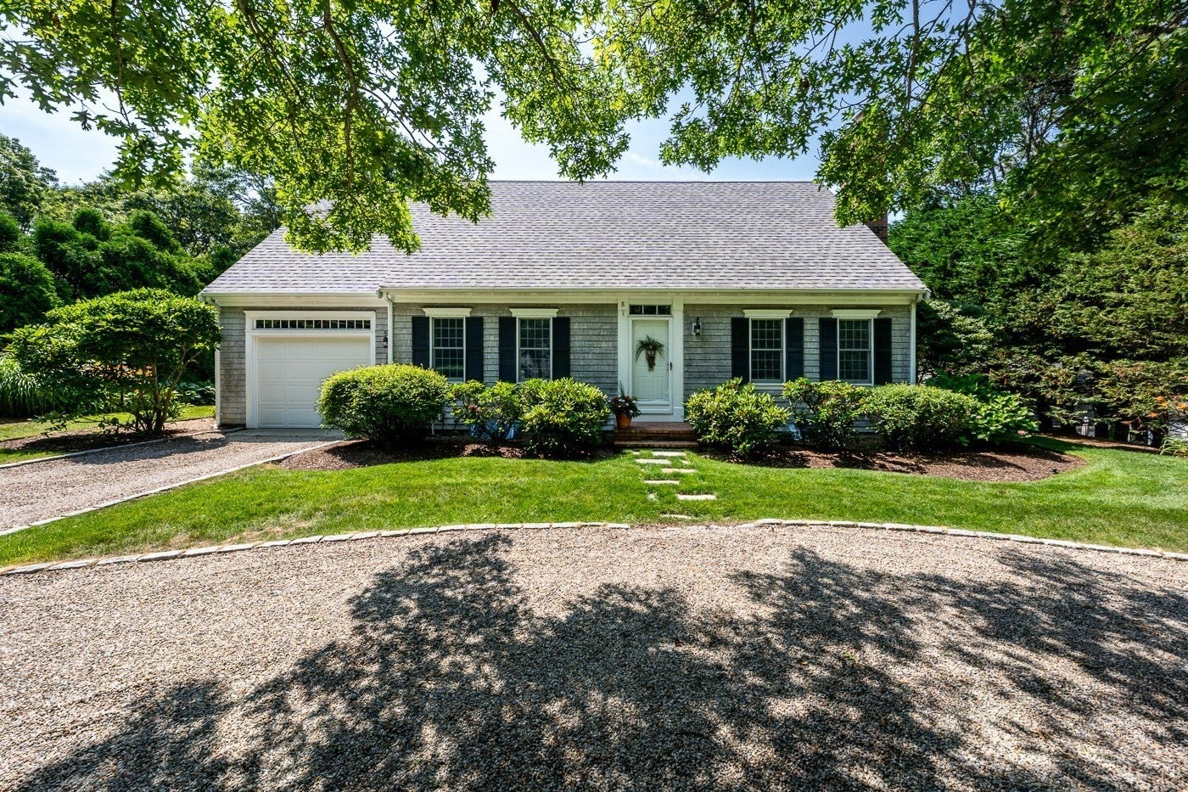
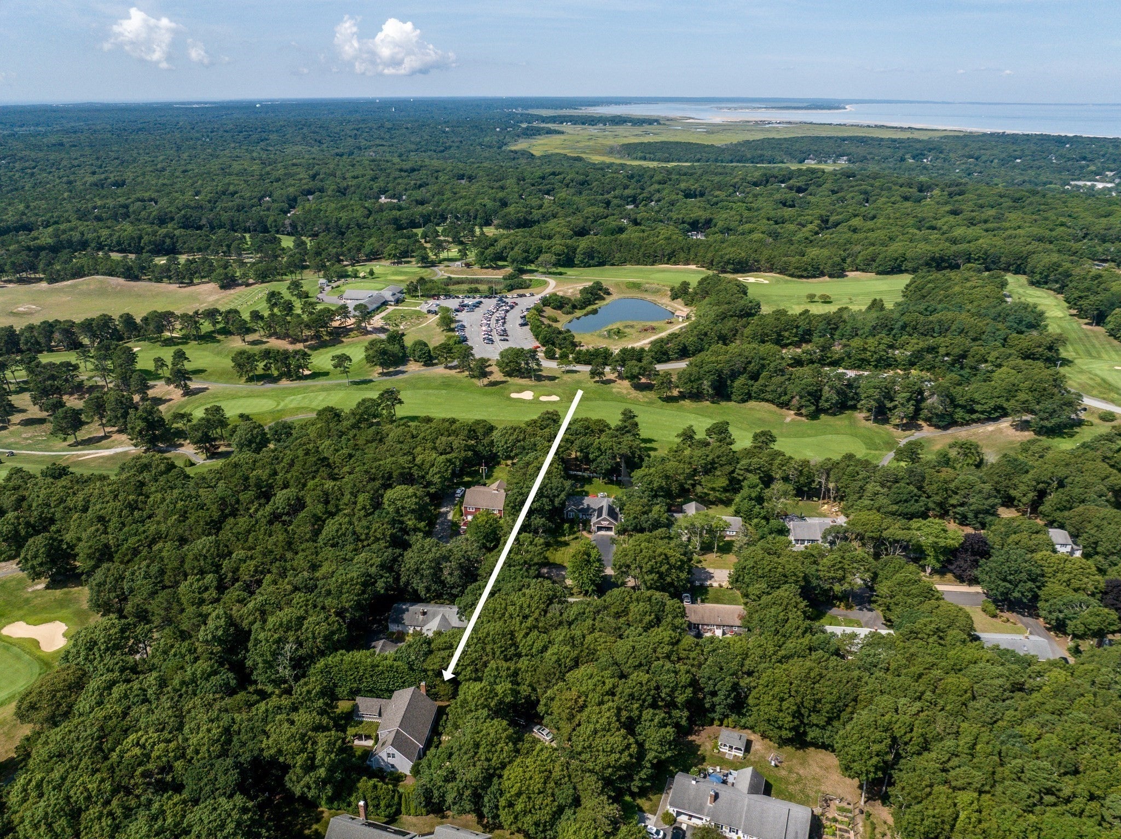
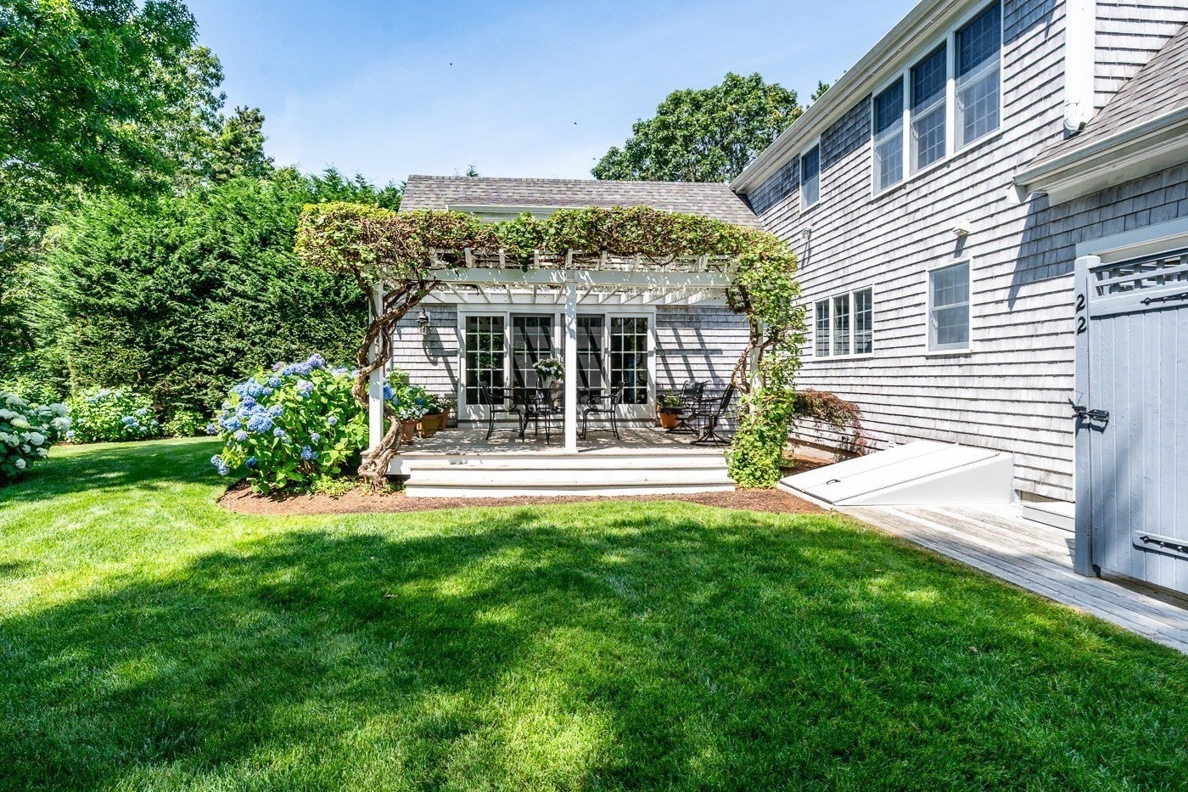
Discover the epitome of Cape Cod charm in this stunning custom-built Cape, nestled on a tranquil and private .57-acre lot in the heart of Dennis. This exceptional home is a masterpiece of design and functionality, offering the perfect blend of elegance and comfort. The sun-drenched kitchen, a chef's dream, features granite countertops, an island with a butcher block countertop, and stainless steel appliances, flowing seamlessly into the dining, living, and family rooms. The living room, with its wood-burning fireplace and gleaming wood floors, exudes warmth and sophistication. The family room is a true highlight, boasting a gas fireplace, custom built-ins, great natural light from the many windows and access to a deck adorned with climbing hydrangeas, overlooking lush perennial gardens and the scenic Dennis Highlands Golf Course. Upstairs, the primary suite is a private retreat with a bonus sitting room, complemented by an additional charming bedroom. The partially finished basement offers versatile spaces for work, play, or relaxation. This home is a rare find, combining timeless beauty with modern amenities. Don't miss the opportunity to make it yours!

Save
Ask
Tour
Hide
Share
Listing Snapshot
Price 
$1,150,000
Days On Site 
46 Days
Bedrooms 
3
Inside Area (SqFt) 
2,083 sqft
Total Baths 
2
Full Baths 
2
Partial Baths 
N/A
Lot Size 
0.57 Acres
Year Built 
2000
MLS® Number 
73569430
Status 
Pending
Property Tax 
$4,286
HOA/Condo/Coop Fees 
N/A
Sq Ft Source 
Public Records
Friends & Family
Recent Activity
4 weeks agoListing updated with changes from the MLS®
4 weeks agoStatus changed to Pending
2 months agoListing first seen on site
General Features
Acres 
0.57
Attached Garage 
Yes
Disclosures 
Seller prefers an October closing.
Foundation 
Concrete Perimeter
Garage 
Yes
Garage Spaces 
1
Parking 
AttachedGarage Door OpenerOff StreetGarage
Parking Spaces 
4
Property Sub Type 
Single Family Residence
Security 
Security System
Sewer 
Private Sewer
SqFt Above 
2083
SqFt Below 
275
SqFt Total 
2083
Style 
Cape
Water Source 
Public
Zoning 
101 Res
Interior Features
Appliances 
Water HeaterRangeDishwasherMicrowaveRefrigeratorWasherDryer
Basement 
FullCrawl SpacePartially FinishedInterior Entry
Cooling 
Central AirZoned
Electric 
Circuit Breakers
Fireplace 
Yes
Fireplace Features 
Family RoomLiving Room
Fireplaces 
2
Flooring 
WoodTileCarpet
Heating 
BaseboardOilElectricZoned
Interior 
Walk-In Closet(s)Ceiling Fan(s)Cathedral Ceiling(s)Beamed Ceilings
Laundry Features 
In BasementElectric Dryer HookupWasher Hookup
Window Features 
Skylight(s)
Bathroom 1 
Level - First
Bathroom 2 
Level - Second
Bedroom 2 
Dimensions - 12x14Level - SecondArea - 168
Bedroom 3 
Dimensions - 11x12Level - FirstArea - 132
Dining Room 
Dimensions - 13x13Level - FirstArea - 169
Family Room 
Dimensions - 24x16Level - FirstArea - 384
Kitchen 
Dimensions - 14x13Level - FirstArea - 182
Living Room 
Dimensions - 18x13Level - FirstArea - 234
Master Bedroom 
Dimensions - 12x15Level - SecondArea - 180
Office 
Dimensions - 11x13Level - BasementArea - 143
Save
Ask
Tour
Hide
Share
Exterior Features
Construction Details 
Frame
Exterior 
Rain GuttersGardenOutdoor ShowerOther
Frontage 
Golf Course
Lot Features 
On Golf CourseCul-De-SacLevelLandscaped
Patio And Porch 
Deck
Road Frontage 
Private Road
Roof 
Shingle
View 
Scenic
Waterfront Features 
Ocean Front
Waterview 
Scenic
Windows/Doors 
Skylight(s)
Community Features
Community Features 
Golf
MLS Area 
Dennis (village)
Financing Terms Available 
Contract
Roads 
Paved
Listing courtesy of Denise Coolidge of Kinlin Grover Compass


The property listing data and information, or the Images, set forth herein were provided to MLS Property Information Network, Inc. from third party sources, including sellers, lessors, landlords, and public records, and were compiled by MLS Property Information Network, Inc. The property listing data and information, and the Images, are for the personal, non-commercial use of consumers having a good faith interest in purchasing, leasing or renting listed properties of the type displayed to them and may not be used for any purpose other than to identify prospective properties which such consumers may have a good faith interest in purchasing, leasing or renting. MLS Property Information Network, Inc. and its subscribers disclaim any and all representations and warranties as to the accuracy of the property listing data and information, or as to the accuracy of any of the Images, set forth herein.

Last checked 2026-10-13 01:36 PM UTC

Neighborhood & Commute
Source: Walkscore
Save
Ask
Tour
Hide
Share